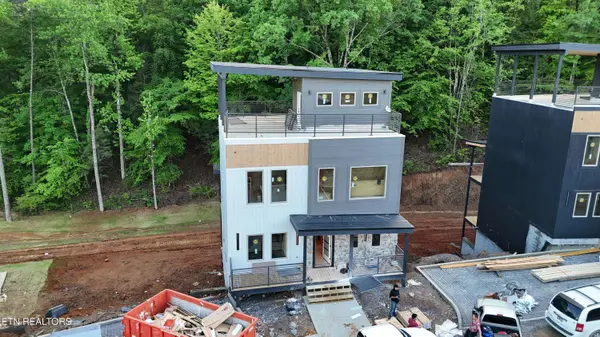
440 Hatchet WAY
Pigeon Forge, TN 37863
- 4 Beds
- 6 Baths Full Baths: 4 Half Baths: 2
- 2,796 SqFt
- 435 Lot Size
- 2026 Year Built
VIRTUAL TOUR
GALLERY
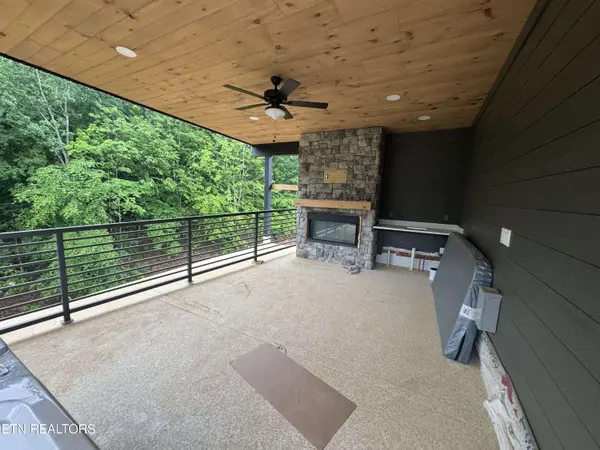
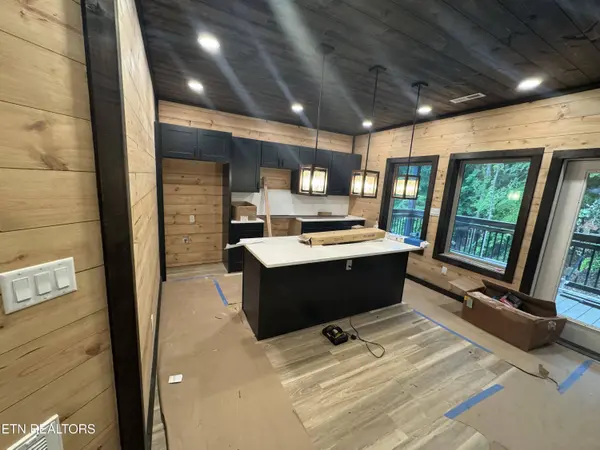
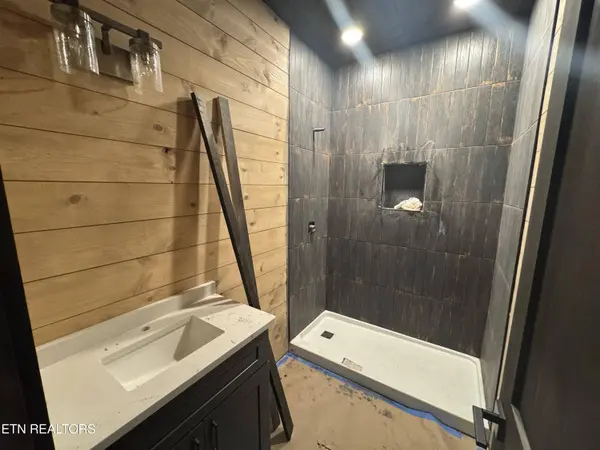

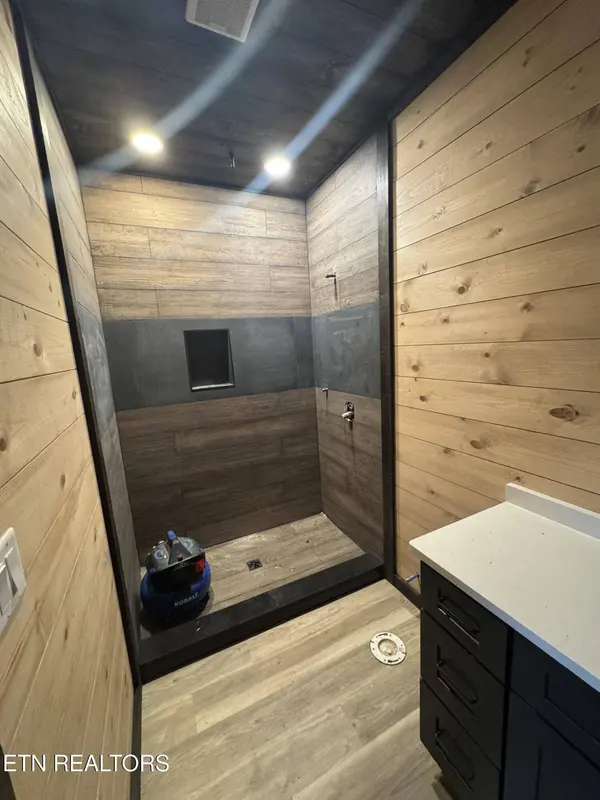
PROPERTY DETAIL
Key Details
Property Type Single Family Home
Sub Type Single Family Residence
Listing Status Pending
Purchase Type For Sale
Square Footage 2, 796 sqft
Price per Sqft $464
Subdivision Sequoia Heights
MLS Listing ID 1343034
Style Cabin
Bedrooms 4
Full Baths 4
Half Baths 2
Year Built 2026
Lot Size 435 Sqft
Acres 0.01
Property Sub-Type Single Family Residence
Source East Tennessee REALTORS® MLS
Location
State TN
County Sevier County - 27
Area 0.01
Rooms
Other Rooms Great Room, Mstr Bedroom Main Level
Basement Finished, Slab
Building
Lot Description Other, Zero Lot Line, Wooded
Faces Starting from The Island Dr in Pigeon Forge, TN, head toward Parkway, covering a short distance of 0.5 miles in about 4 minutes. Once on Parkway, continue for 0.9 miles, taking Wears Valley Rd toward Valley Heights Dr, which should take approximately 3 minutes. Proceed on Valley Heights Dr, then turn onto Village Way, following it until you reach Hatchet Way.
Sewer Public Sewer
Water Public
Architectural Style Cabin
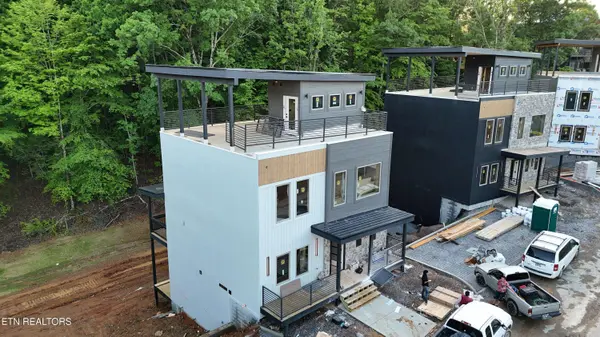
Structure Type Stone,Wood Siding,Synthetic Stucco,Block,Frame
Interior
Interior Features Cathedral Ceiling(s), Kitchen Island, Eat-in Kitchen
Heating Central, Electric
Cooling Central Cooling, Ceiling Fan(s)
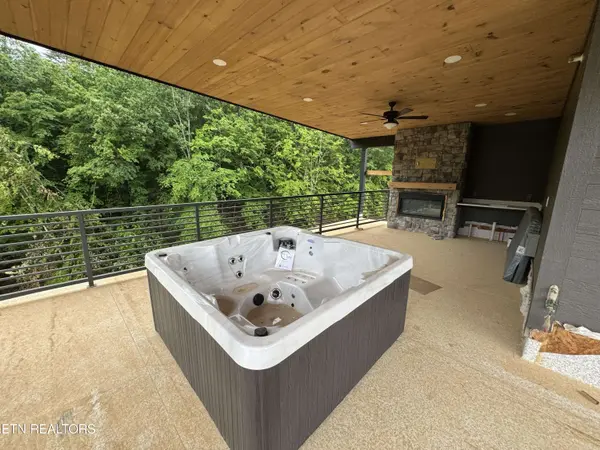
Fireplaces Number 2
Fireplaces Type Electric, Other
Fireplace Yes
Appliance Dishwasher, Disposal, Dryer, Microwave, Range, Refrigerator, Washer
Heat Source Central, Electric
Exterior
Exterior Feature Windows - Vinyl, Prof Landscaped
Parking Features Off-Street Parking, Designated Parking
Garage Description Off-Street Parking, Designated Parking
Amenities Available Other
View Other, Wooded
Garage No
Others
Restrictions Yes
Tax ID 083 080.01
Security Features Smoke Detector
Energy Description Electric
Virtual Tour https://my.matterport.com/show/?m=mbfACTMMHiR
SIMILAR HOMES FOR SALE
Check for similar Single Family Homes at price around $1,300,000 in Pigeon Forge,TN

Pending
$1,100,000
Lot 23A Heritage Hills DR, Pigeon Forge, TN 37863
Listed by Your Home Sold Guaranteed Real4 Beds 4 Baths 2,308 SqFt
Active
$795,000
3507 Brook Stone WAY, Pigeon Forge, TN 37863
Listed by Century 21 MVP4 Beds 3 Baths 2,496 SqFt
Pending
$1,225,000
3138 White Falcon WAY, Pigeon Forge, TN 37863
Listed by King Real Estate Services,Inc3 Beds 5 Baths 2,693 SqFt
CONTACT