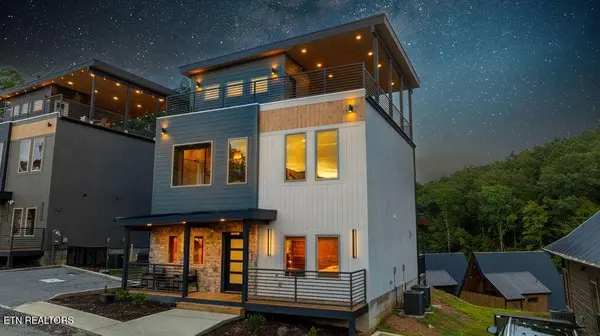
580 Warbonnet WAY
Pigeon Forge, TN 37863
- 3 Beds
- 5 Baths Full Baths: 3 Half Baths: 2
- 2,000 SqFt
- 871 Lot Size
- 2025 Year Built
GALLERY

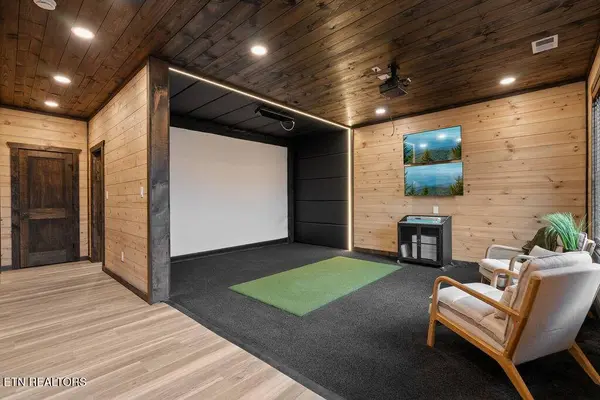
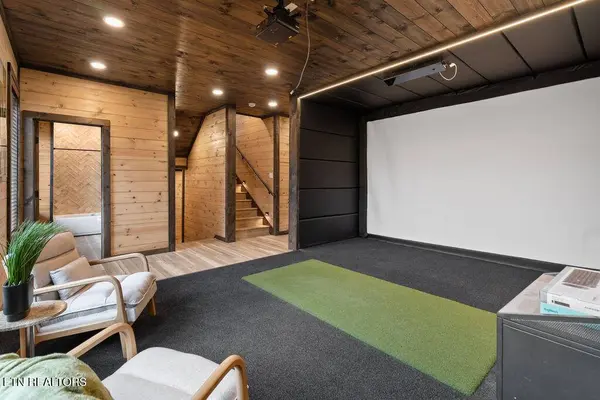
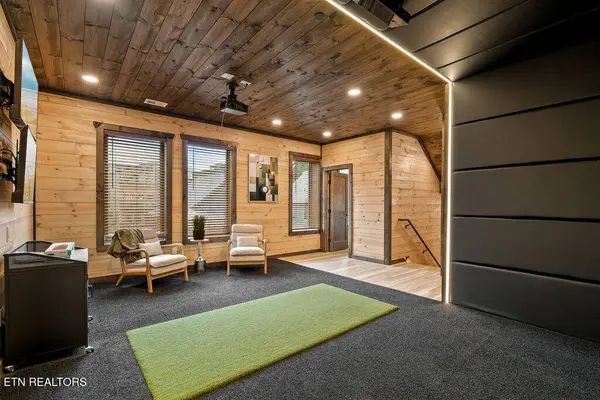
PROPERTY DETAIL
Key Details
Sold Price $945,0000.5%
Property Type Single Family Home
Sub Type Single Family Residence
Listing Status Sold
Purchase Type For Sale
Square Footage 2, 000 sqft
Price per Sqft $472
Subdivision Sequoia Heights Phase 5
MLS Listing ID 1352670
Sold Date 09/24/26
Style Cabin, Contemporary
Bedrooms 3
Full Baths 3
Half Baths 2
HOA Fees $95/ann
Year Built 2025
Lot Size 871 Sqft
Acres 0.02
Property Sub-Type Single Family Residence
Source East Tennessee REALTORS® MLS
Location
State TN
County Sevier County - 27
Area 0.02
Rooms
Other Rooms Bedroom Main Level
Basement Slab
Building
Lot Description Zero Lot Line
Faces Starting from The Island Dr in Pigeon Forge, TN, head toward Parkway, covering a short distance of 0.5 miles in about 4 minutes. Once on Parkway, continue for 0.9 miles, taking Wears Valley Rd toward Valley Heights Dr, which should take approximately 3 minutes. Proceed on Valley Heights Dr, then turn onto Village Way, following it until you reach Warbonnet Wy. After about 0.7 miles and 3 more minutes of driving, on your left you will arrive at at 580 Warbonnet Way.
Sewer Public Sewer
Water Public
Architectural Style Cabin, Contemporary
Structure Type Stucco,Stone,Wood Siding,Frame
Interior
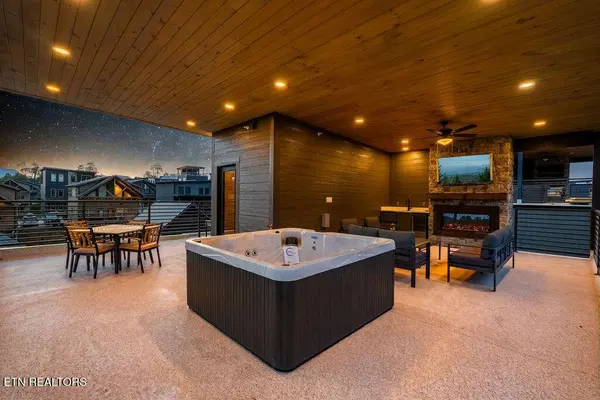
Interior Features Kitchen Island, Wet Bar, Eat-in Kitchen
Heating Central, Electric
Cooling Central Cooling, Ceiling Fan(s)
Fireplaces Number 2
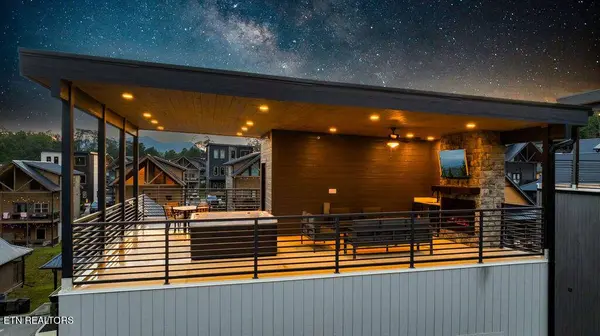
Fireplaces Type Electric
Fireplace Yes
Appliance Tankless Water Heater, Dishwasher, Dryer, Range, Refrigerator, Washer
Heat Source Central, Electric
Exterior
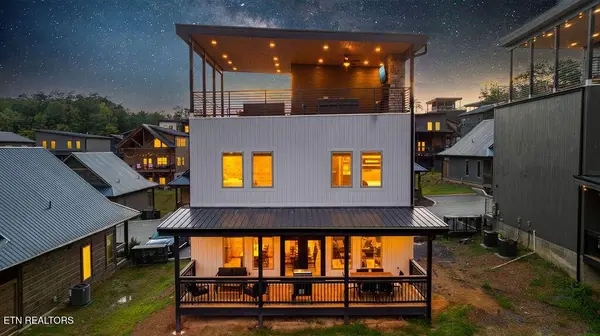
Exterior Feature Deck, Porch - Covered
Parking Features Off-Street Parking, Designated Parking
Garage Description Off-Street Parking, Designated Parking
View Other, Wooded, Seasonal Mountain
Garage No
Others
Restrictions Yes
Tax ID 083 080.01
Energy Description Electric
SIMILAR HOMES FOR SALE
Check for similar Single Family Homes at price around $945,000 in Pigeon Forge,TN

Pending
$1,100,000
Lot 23A Heritage Hills DR, Pigeon Forge, TN 37863
Listed by Your Home Sold Guaranteed Real4 Beds 4 Baths 2,308 SqFt
Active
$1,174,900
3206 Falling Leaf WAY, Pigeon Forge, TN 37863
Listed by Realty Executives Associates4 Beds 4 Baths 3,194 SqFt
Active
$549,900
526 Blackberry Ridge WAY, Pigeon Forge, TN 37863
Listed by Keller Williams West Knoxville2 Beds 2 Baths 1,664 SqFt
CONTACT