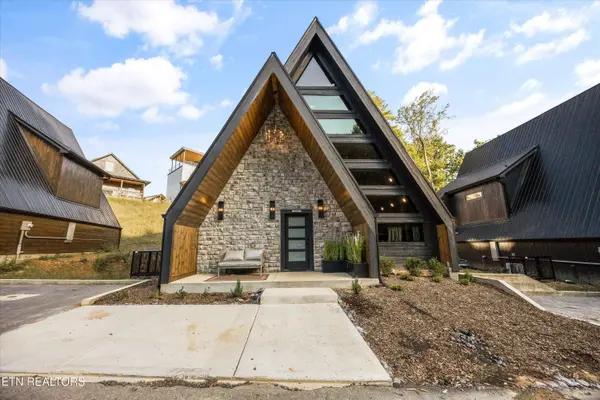
619 Longbow WAY
Pigeon Forge, TN 37863
- 2 Beds
- 3 Baths Full Baths: 2 Half Baths: 1
- 1,352 SqFt
- 435 Lot Size
- 2026 Year Built
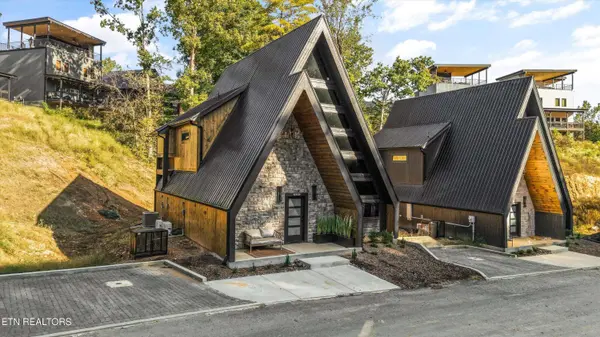
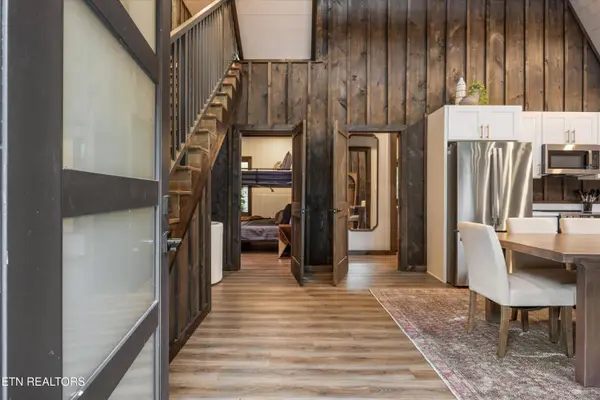
The home offers two beautifully appointed private bedrooms, along with one being a dedicated kids' bunk room designed for both comfort and fun -- making it perfect for families or high-performing short-term rental potential. Upstairs, a spacious loft game room overlooks the great room below and serves as the ultimate hangout space, featuring room for arcade games, lounge seating, or a media setup.
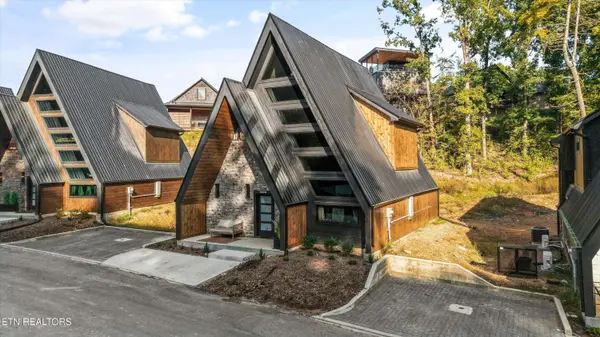
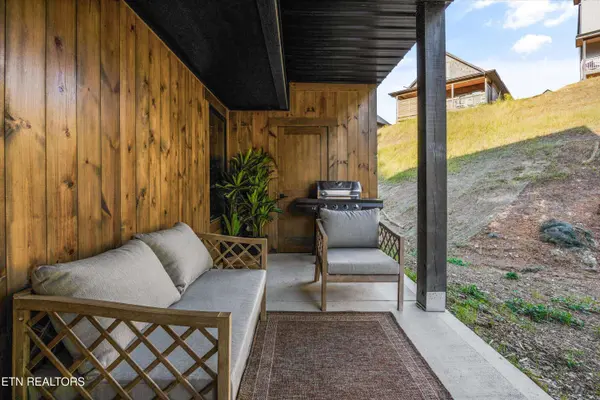
Every detail has been thoughtfully curated, and the property comes fully furnished with modern décor, stylish fixtures, and turnkey readiness -- ideal as a personal retreat, second home, or investment opportunity.
Disclaimer: Interior and exterior colors, materials, and finishes shown are for illustrative purposes only and may differ from the final product. All selections, including but not limited to paint colors, flooring, countertops, fixtures, and exterior finishes, are at the sole discretion of the builder and are subject to change without notice due to availability or other factors.
GALLERY
PROPERTY DETAIL
Key Details
Property Type Single Family Home
Sub Type Single Family Residence
Listing Status Active
Purchase Type For Sale
Square Footage 1, 352 sqft
Price per Sqft $554
Subdivision Sequoia Heights Phase 5
MLS Listing ID 1358920
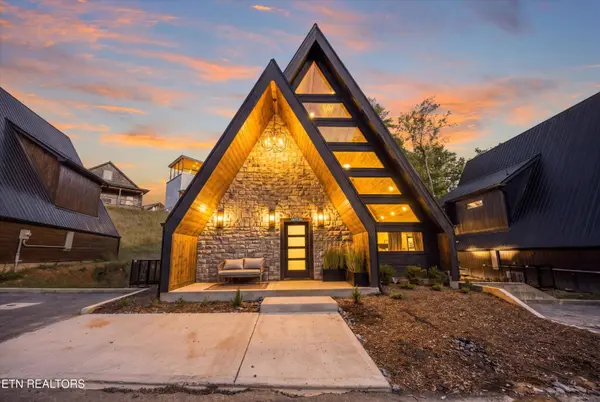
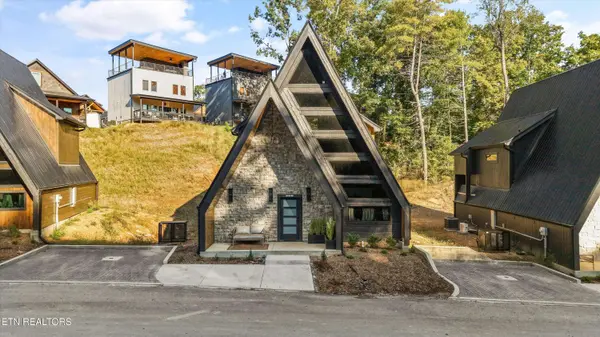
Style Cabin, A-Frame, Contemporary
Bedrooms 2
Full Baths 2
Half Baths 1
HOA Fees $100/mo
Year Built 2026
Lot Size 435 Sqft
Acres 0.01
Property Sub-Type Single Family Residence
Source East Tennessee REALTORS® MLS
Location
State TN
County Sevier County - 27
Area 0.01
Rooms
Other Rooms Bedroom Main Level, Mstr Bedroom Main Level
Basement Slab
Building
Lot Description Zero Lot Line
Faces From Downtown Sevierville head towards Pigeon Forge on the Parkway, travel 4.6 miles and turn right at traffic light #3 Wears Valley Rd. In .6 miles turn left onto Valley Heights Dr. In 0.4 miles turn left onto sequoia Rd
Sewer Public Sewer
Water Public
Architectural Style Cabin, A-Frame, Contemporary
Structure Type Other,Stucco,Stone,Wood Siding,Frame
Interior
Interior Features Cathedral Ceiling(s), Kitchen Island, Wet Bar
Heating Central, Electric
Cooling Central Cooling
Fireplaces Number 1
Fireplaces Type Electric
Fireplace Yes
Appliance Tankless Water Heater, Dishwasher, Disposal, Dryer, Microwave, Range, Refrigerator, Washer
Heat Source Central, Electric
Exterior
Exterior Feature Windows - Vinyl, Prof Landscaped
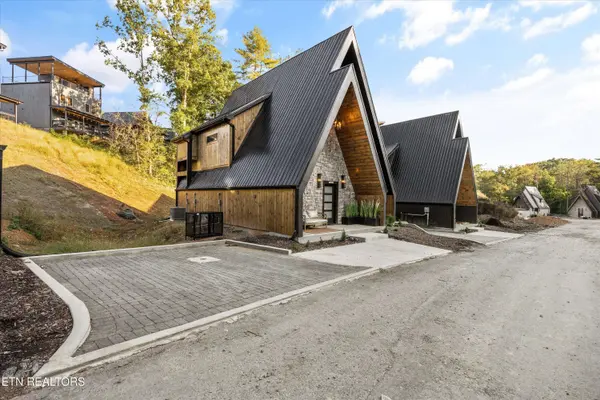
Parking Features Off-Street Parking
Garage Description Off-Street Parking
View Wooded
Garage No
Others
HOA Fee Include Other
Restrictions Yes
Tax ID 083 080.01
Energy Description Electric
SIMILAR HOMES FOR SALE
Check for similar Single Family Homes at price around $749,500 in Pigeon Forge,TN

Pending
$1,100,000
Lot 23A Heritage Hills DR, Pigeon Forge, TN 37863
Listed by Your Home Sold Guaranteed Real4 Beds 4 Baths 2,308 SqFt
Active
$429,000
653 Oaks View CT, Pigeon Forge, TN 37863
Listed by Prime Mountain Properties2 Beds 2 Baths 912 SqFt
Active
$449,000
576 Mill Creek Rd, Pigeon Forge, TN 37863
Listed by Realty Works, LLC2 Beds 2 Baths 1,144 SqFt
CONTACT